Typical Floor Plans:

3 BHK – Contact for details


Sattva Varthur Road is an exciting new premium apartment project by Sattva Group on Varthur Road in East Bangalore. Spread across a huge 70 acres, it offers modern 2, 3 & 4 BHK homes with top-class amenities. With great access to IT hubs, schools, and hospitals, it is perfect for families and investors alike.
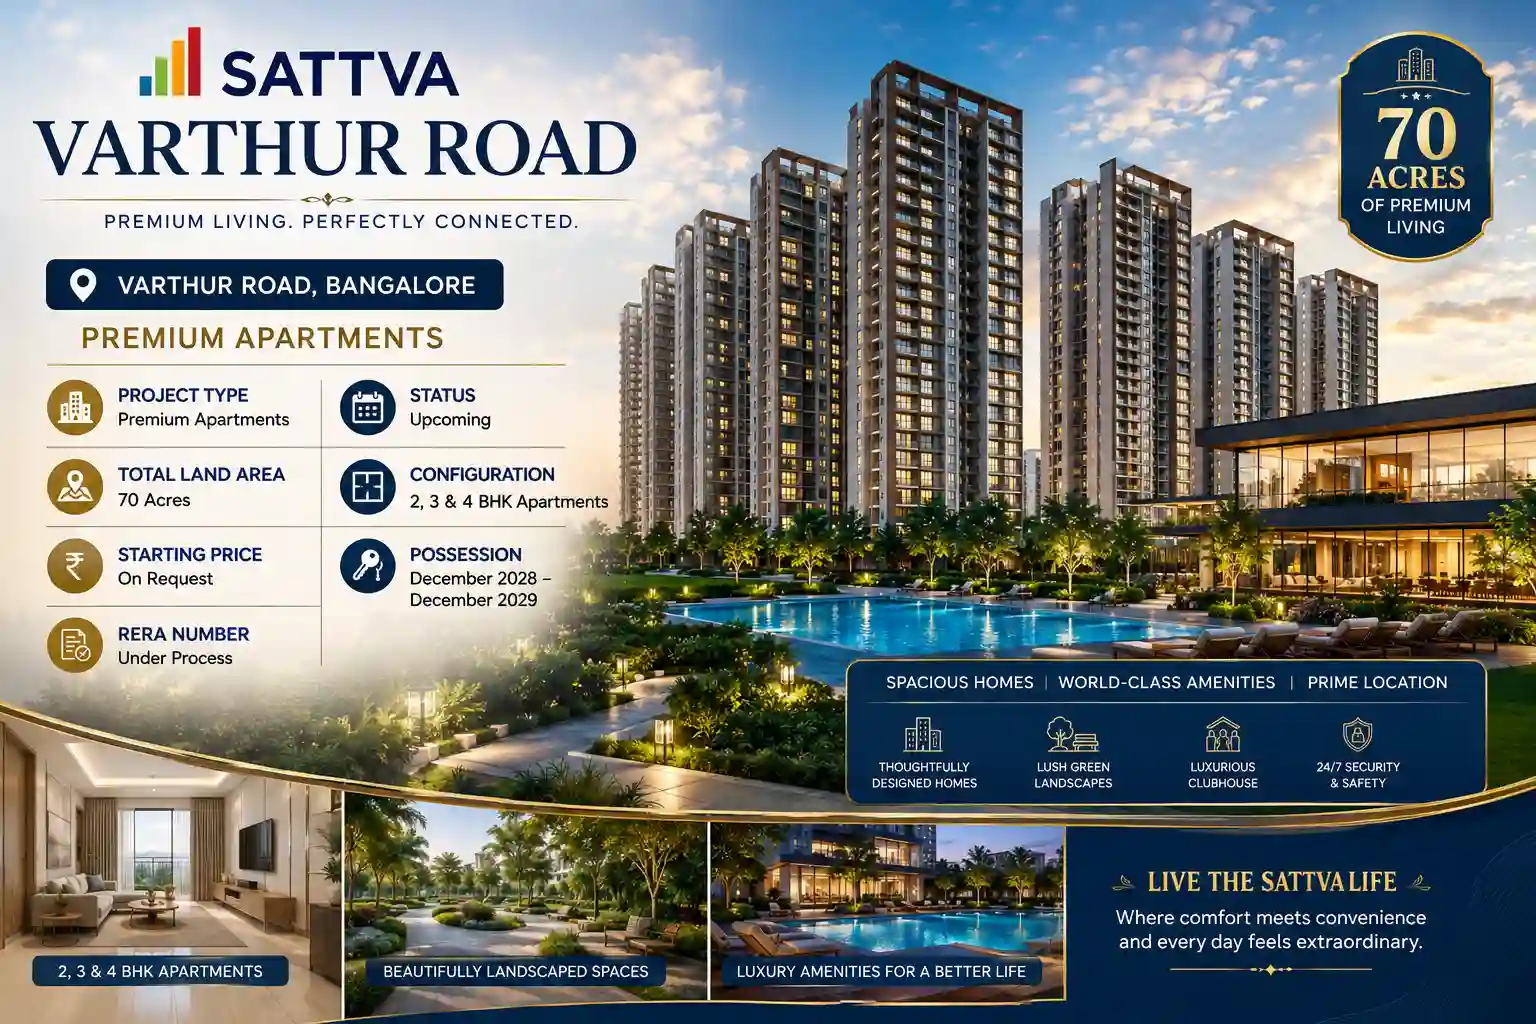
Sattva Varthur Road is a brand new premium residential apartment project by the trusted Sattva Group. It is coming up on Varthur Road, one of East Bangalore's fastest-growing areas. This upcoming project covers a huge 70 acres and offers spacious 2, 3 and 4 BHK homes. Unit sizes are designed for modern living with lots of space and natural light. The highlight of this project is its world-class amenities, made for a comfortable and luxurious lifestyle. With RERA approval under process and attractive new launch pricing, this is a great opportunity for homebuyers and investors.
Located on Varthur Road, the project enjoys excellent connectivity to Whitefield, ITPL, EPIP Zone, and Outer Ring Road. It is close to top schools, hospitals, and shopping centers. The development is expected to be ready for possession between December 2028 and December 2029, giving buyers enough time for payment planning. With spacious homes, modern amenities, and strong appreciation potential, Sattva Varthur Road is a smart choice for those seeking a comfortable and connected lifestyle in East Bangalore.
⚠️ Pre-Registration Stage: All information shown is preliminary and based on the developer's announced plans. The project will not be available for sale or booking until RERA registration is granted.

Book your dream home today &
Get new launch discounts!
Sattva Varthur Road offers premium living at a great value-for-money pricing. The exact price is available on request. The project is in the upcoming phase, which means early buyers can get the best rates. There are flexible payment plans available, including construction-linked and down payment options. Leading banks like SBI, HDFC, ICICI, and Axis Bank provide home loans for this project. The table below gives an idea of the size range for different configurations. To get the exact price sheet and payment schedule, fill the enquiry form on this page. Booking amount is minimal and can be paid online or by cheque.
| Configuration | Size (sq. ft.) | Price | |
|---|---|---|---|
| 2 BHK | Contact for details | On Request | |
| 3 BHK | Contact for details | On Request | |
| 4 BHK | Contact for details | On Request |

Clubhouse

Gated Entry

Parks & Gardens

Swimming Pool

Gym

Jogging Track

Kids' Zone

Elderly Corner

Skating Rink

Party Hall
Sattva Varthur Road is designed to offer a complete premium lifestyle with world-class amenities. Here's what you get inside:
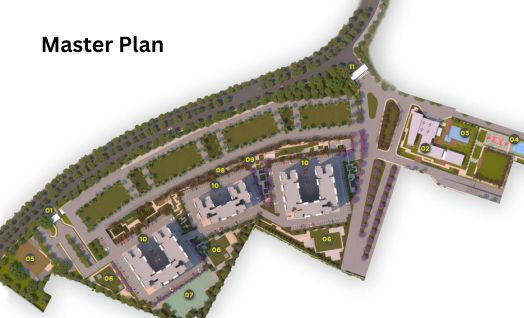
The master plan of Sattva Varthur Road is designed for spacious living with plenty of open spaces. The 70-acre project has a well-planned layout to give each home good ventilation and natural light. The layout includes a central green area, clubhouse, and sports facilities. Apartments are available in 2, 3 and 4 BHK sizes. The floor plans are practical and well-designed with modern kitchens, spacious bedrooms, and large balconies. East and north-facing units are limited and usually get booked first. Since this is an upcoming project, you can choose your preferred floor and view from the initial release.




Varthur Road is one of the most popular areas in East Bangalore. It is located close to Whitefield, ITPL, Marathahalli, and Outer Ring Road. Many tech parks like Bagmane Tech Park, RMZ Ecoworld, and Cessna Business Park are nearby. Families will find good schools like Greenwood High, VIBGYOR High, and The Deens Academy within easy reach. For healthcare, Narayana Health, Motherhood Hospital, and Manipal Whitefield are all close. The area also has malls, restaurants, and daily needs stores. Investing in an apartment here means living in a place that is growing fast and offers great value. The upcoming metro line on Whitefield-Sarjapur Road will make travel even easier.
Sattva Group is a well-known name in the Indian real estate industry. The group has been delivering quality homes since 1986. They have completed over 60+ projects and built more than 50 million sq. ft. of space across India. Sattva is known for its commitment to quality, timely delivery, and customer satisfaction. Their projects are RERA compliant and follow all legal norms. The group focuses on creating modern, well-designed, and affordable homes for middle and upper-middle-class families. Sattva Varthur Road is their new upcoming project in East Bangalore. It brings the same trust and quality that Sattva is known for. With a strong track record and clear land titles, they are a reliable choice for homebuyers.
...
Sattva Group has a strong presence in Bangalore, Hyderabad, and Chennai. They have built luxury apartments, villas, and integrated townships. Their team includes 500+ professionals in engineering, sales, and legal departments. The group is known for choosing prime locations near IT hubs and social infrastructure. For Sattva Varthur Road, they have designed a project that blends comfort, style, and connectivity. If you are looking for a trusted home in Varthur Road, Sattva Group is a name you can rely on.

Explore top new projects in Whitefield offering premium apartments, villas, plots in prime locations.
Follow these steps to book your dream apartment:
Step 1: Fill the contact form with your name, phone, and email.
Step 2: Tell us your preferred configuration (3 or 4 BHK).
Step 3: Share your budget and preferred floor level.
Step 4: Our expert will share floor plans, price, and payment plan.
Step 5: We arrange a site visit and help with booking formalities.
Act now to book your home at new launch rates. Zero brokerage and full assistance on home loan.