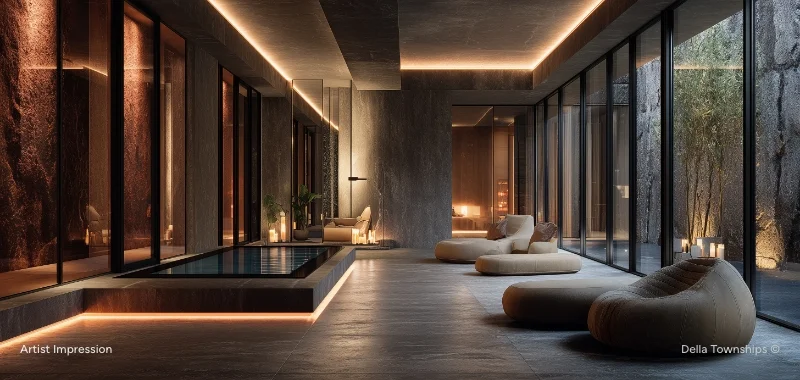
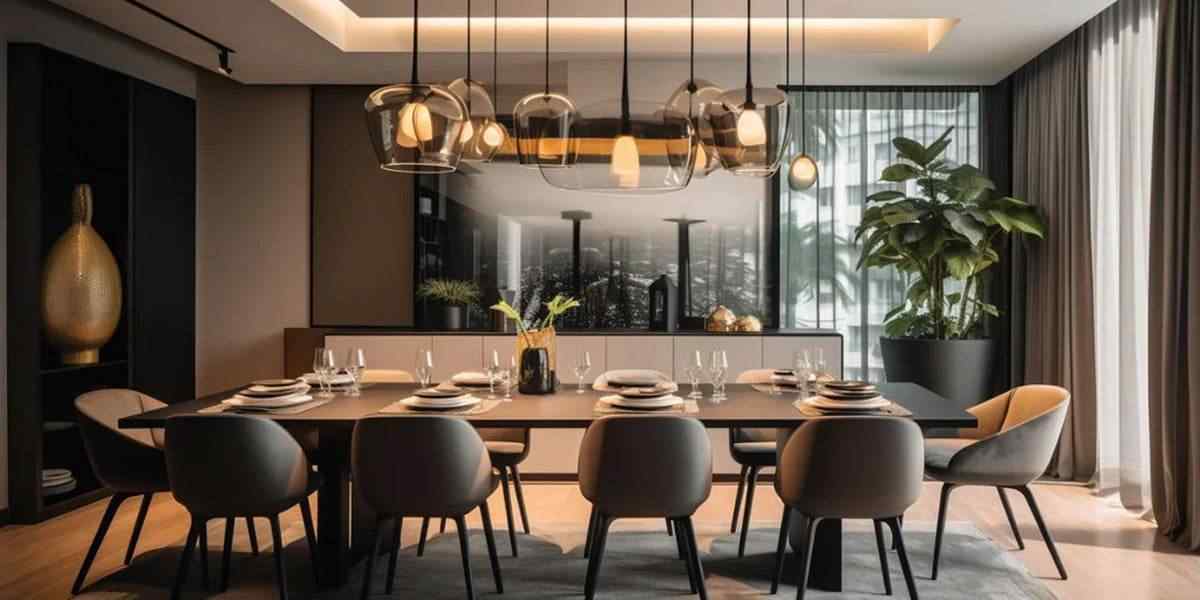
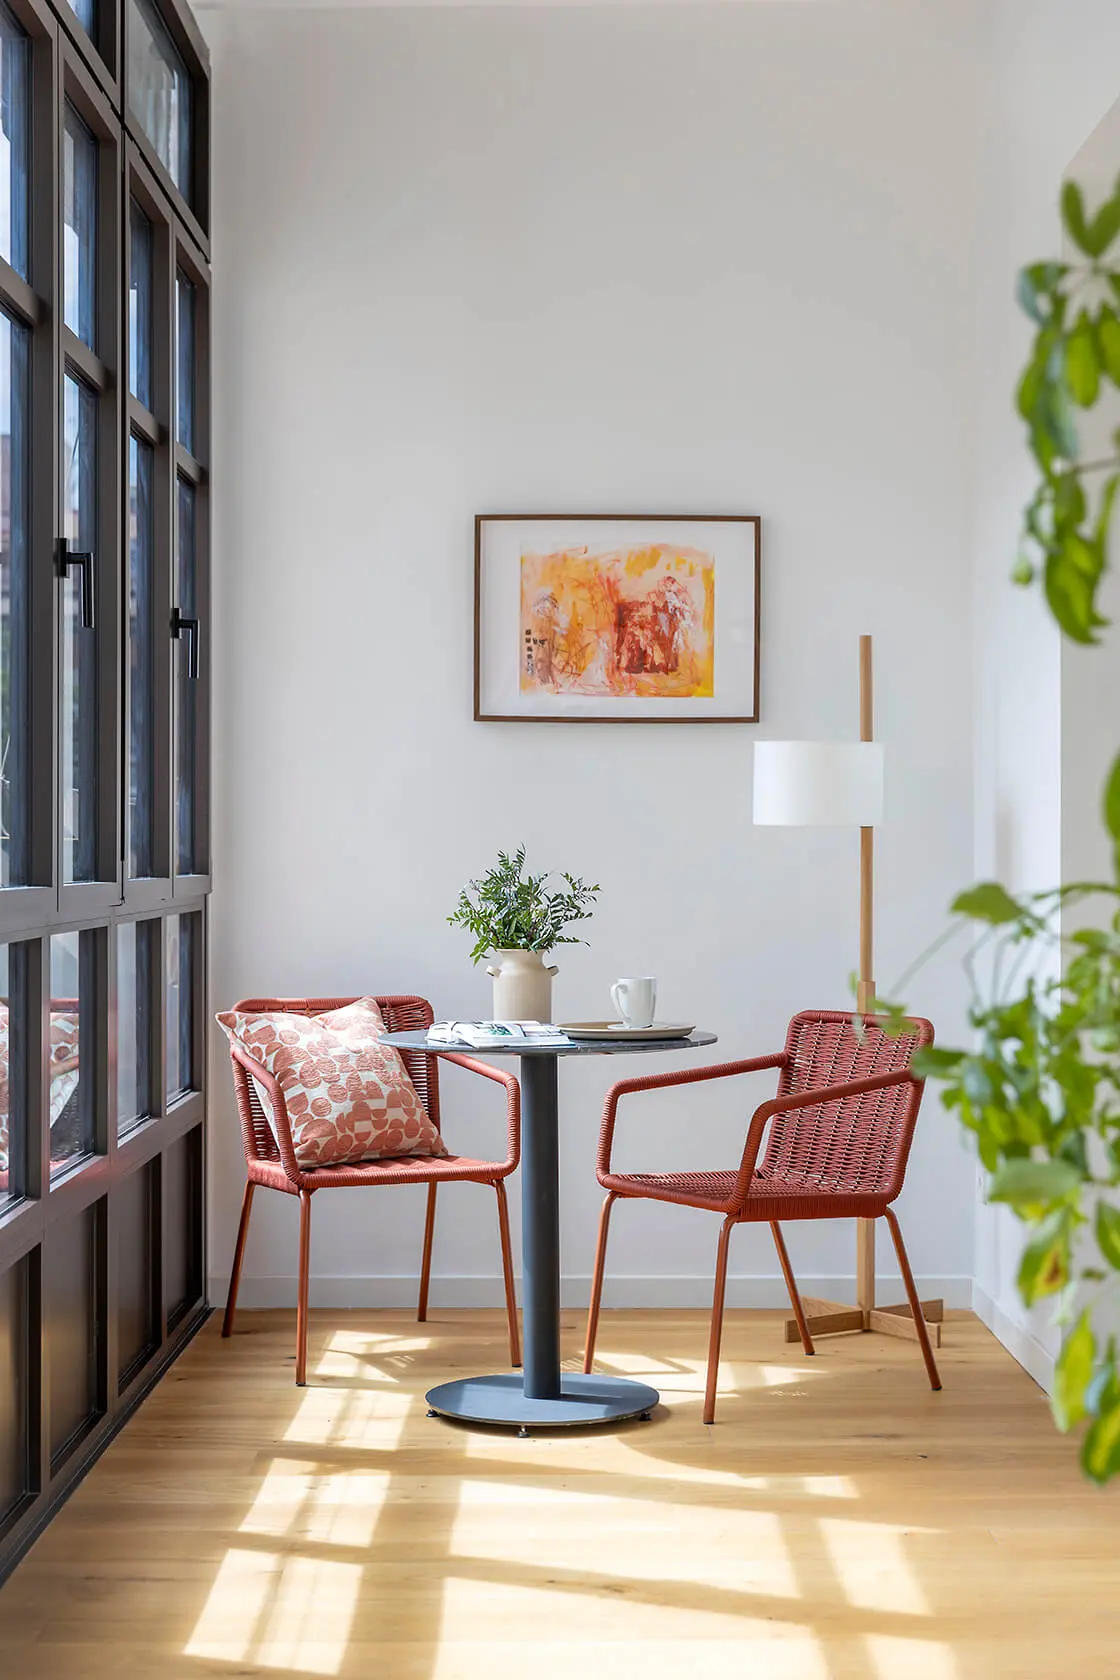
2 BHK Apartments
Smart spaces made for nuclear families and professionals
- Connected living and dining space with wide sit-out deck
- Private bedroom quarters planned for uninterrupted quiet
- Ergonomic kitchen design with utility space integration
Brigade Whitefield is a planned residential and mixed-use urban project by Brigade Group in Whitefield, Bangalore. Spread across 4.4 acres of prime real estate near top tech parks, this community offers elegant 2 and 3 BHK flats crafted for smart urban living. Experience shorter commutes, fresh green spaces, and a balanced lifestyle designed for modern working families.

Welcome to Brigade Whitefield, a visionary residential and mixed-use development by the award-winning Brigade Group. Set within East Bangalore's most active employment corridor, this 4.4-acre development combines calm home spaces with quick city access. Each apartment is created to offer open cross ventilation, ample sunshine, and practical floor planning that suits your everyday routine.
Living at Brigade Whitefield places you minutes away from ITPL, EPIP Zone, Hope Farm Junction, and leading international schools. Whether you are an IT professional looking to cut down daily commute times or an investor seeking steady capital growth in Bangalore's tech hub, this pre-launch project delivers dependable long-term value. With possession planned for 2030–2031, early buyers can lock in the best choices and early pricing benefits.
Explore the features that set this East Bangalore address apart from conventional homes.
Fast access to ITPL, export zones, and prominent tech headquarters.
Sized from 950 to 1,350 sq. ft. to fit nuclear and growing families.
Landscaped gardens, quiet courtyards, and open walking paths.
Smooth daily travel via Purple Line metro stations and arterial links.
Dedicated clubhouse with fitness, sports, and family leisure areas.
Round-the-clock safety coverage with controlled points of entry.
Built with reliable engineering, clean finishes, and on-time ethics.
Transparent title and Karnataka RERA registration in active process.
Brigade Granada is a residential apartment project by Brigade Group in Bangalore. It offers thoughtfully designed homes for buyers seeking modern living spaces in a well-connected location.

Brigade Avalon is a residential project by Brigade Group in Whitefield, Bangalore. The project is designed for homebuyers looking for comfortable apartments with access to major IT hubs, schools, shopping centres and daily conveniences.

Brigade Whitefield presents competitive pre-launch pricing tailored for first-time homebuyers and smart property investors in Bangalore. These 2 and 3 BHK homes are planned across efficient size brackets to keep acquisition costs practical while delivering a luxury lifestyle. Reach out to receive the detailed cost sheet and pre-launch booking benefits.
| Unit Variant | Super Built-Up Area | Base Price |
|---|---|---|
| Comfort 2 BHK | 950 – 1,050 sq. ft. | Update Soon |
| Regular 2 BHK | 1,050 – 1,150 sq. ft. | Update Soon |
| Smart 3 BHK (2 Toilet) | 1,150 – 1,220 sq. ft. | Update Soon |
| Spacious 3 BHK (3 Toilet) | 1,220 – 1,300 sq. ft. | Update Soon |
| Premium 3 BHK Large | 1,300 – 1,350 sq. ft. | Update Soon |
*Estimated pre-launch figures. Government stamp duties, GST, and maintenance deposits will be detailed in the official booking sheet upon request.
Discover functional layouts planned without dead corridors, making the most of every square foot with natural lighting and balcony views.
Smart spaces made for nuclear families and professionals
Generous family residences with multi-generation comfort
Review well-balanced room dimensions designed to support modern work-from-home demands, family gatherings, and everyday quiet moments.
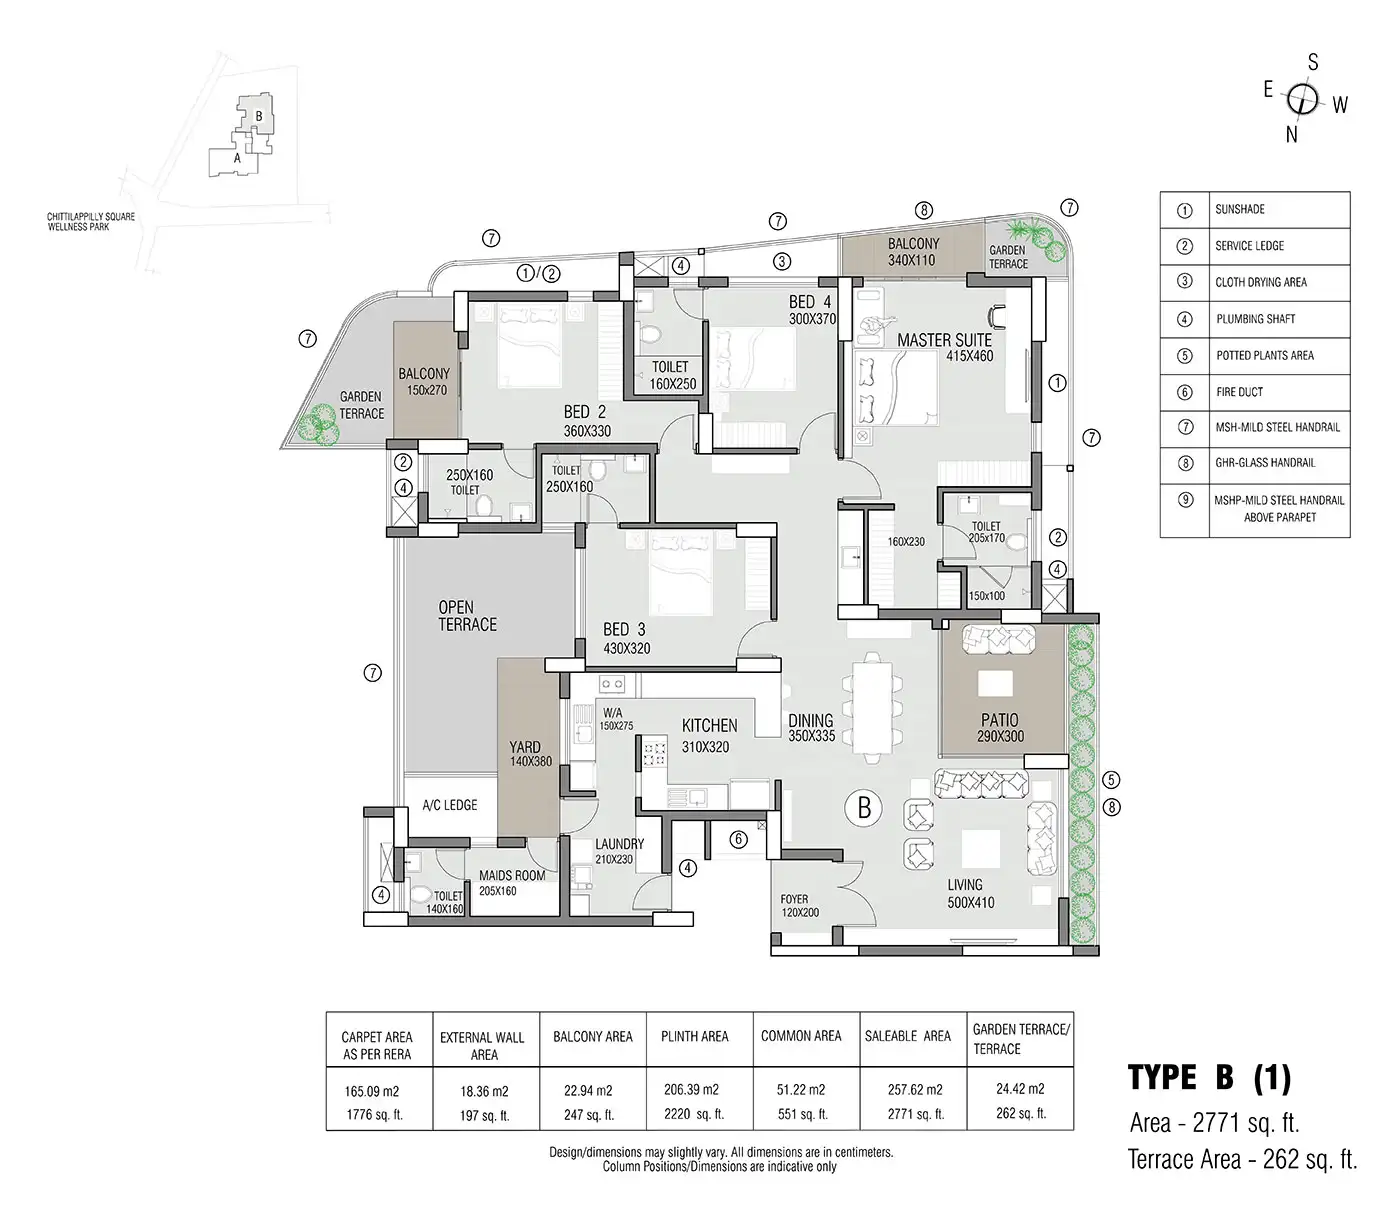
Smart 2 BHK floor layout emphasizing living area openness.
Comfortable 3 BHK plan with separate guest and master suites.
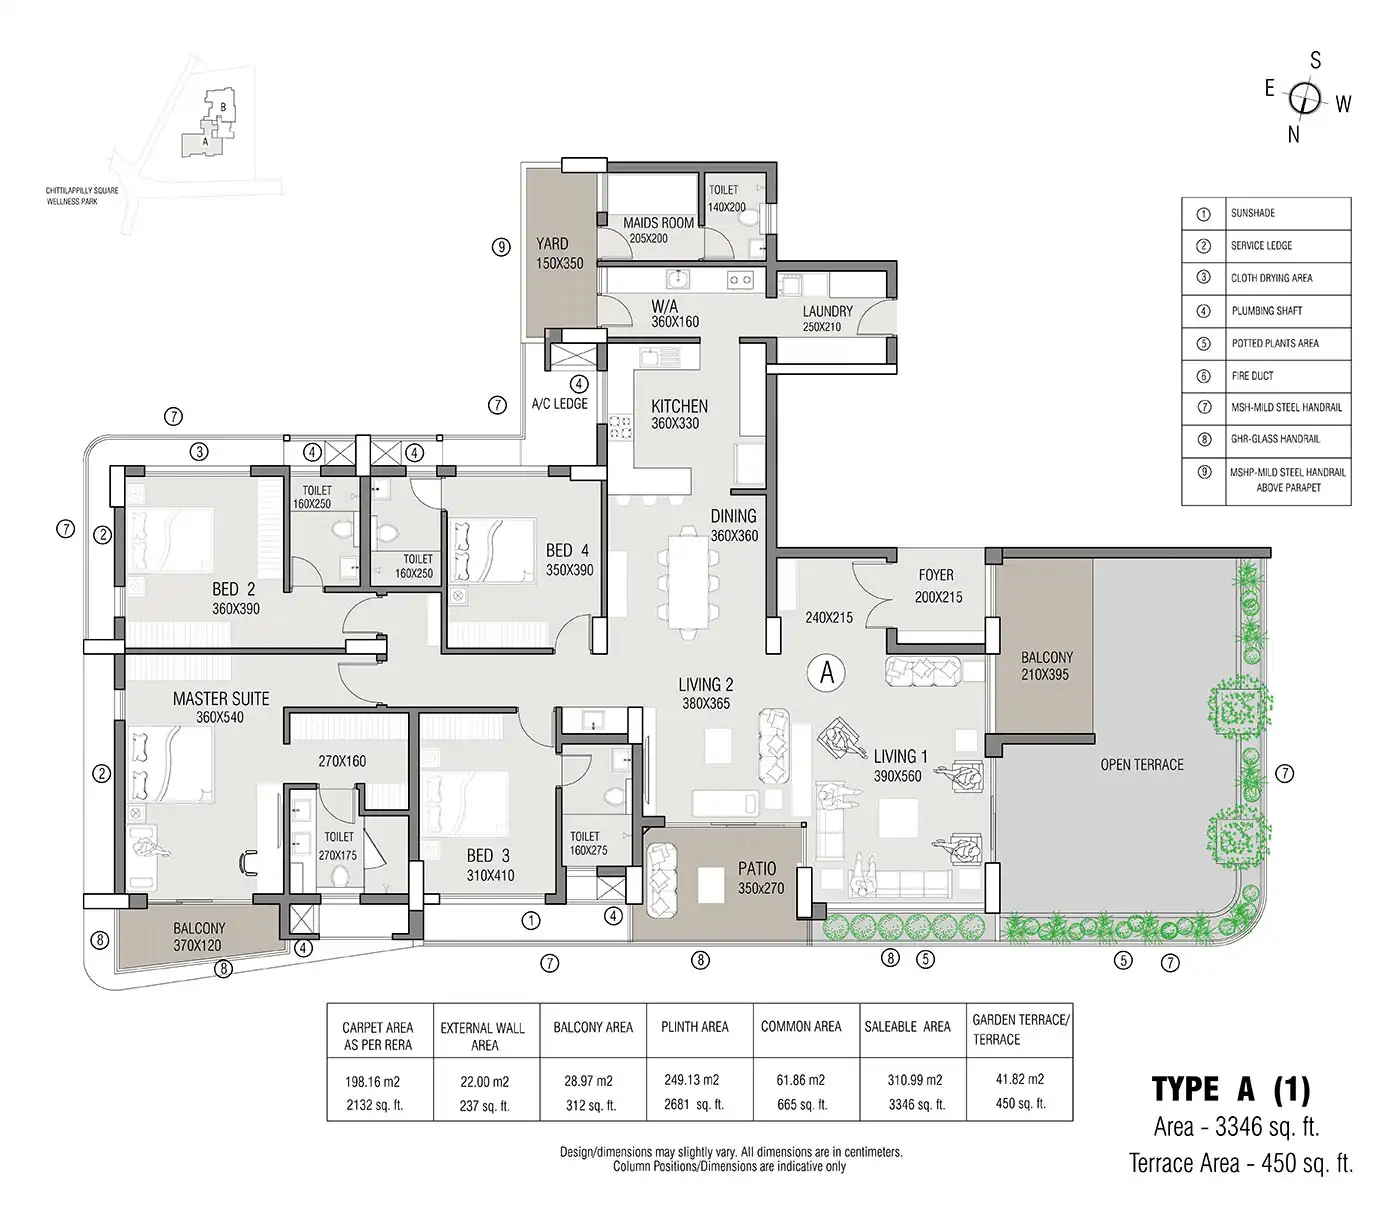
Corner units built with double ventilation and wide views.
Tower layout illustrating elevator corridors and stairwells.
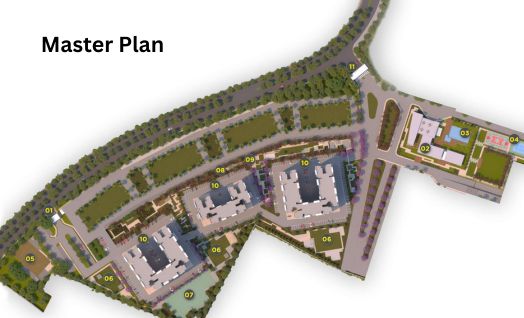
The 4.4-acre development blueprint creates a self-contained neighborhood where residential towers, open lawns, and everyday conveniences work in harmony.
Experience spaces that encourage physical fitness, family celebrations, and quiet weekend downtime without leaving home.
Set in the active heart of East Bangalore, Brigade Whitefield keeps you close to leading workspaces, metro lines, top-ranked schools, and retail centers.
Engineered to high construction standards with durable structural design, premium interior finishes, and sustainable utility systems.
Seismic-resistant RCC framed structure built with strict engineering controls.
Large-format vitrified tiles in living, dining, and bedrooms; anti-skid tiles in balconies.
Premium European water closets, chrome-plated fittings, and quality ceramic tiles.
Granite counter platform with stainless sink and provision for water purifiers.
Engineered wooden main doors with secure digital locks; multi-track UPVC sliding windows.
Concealed copper wiring with modular switches and complete power backup for common zones.
Brigade Whitefield is currently in its pre-launch stage. Approvals are being organized and early expressions of interest are currently open.
Architectural master planning across 4.4 acres finalized.
Priority pre-booking slots now accepting registrations.
RERA clearance in active process with Karnataka authority.
Scheduled possession starting from 2030 to 2031.
Brigade Whitefield is slated for handover starting from 2030 through 2031. Buying during the pre-launch window lets you benefit from flexible stage-linked payment schedules while securing significant real estate appreciation over the construction cycle.
Brigade Group follows strict regulatory and statutory standards. The project's official Karnataka RERA registration is presently under process and will be fully documented for public review upon release.
Established in 1986, Brigade Group is recognized as one of India's leading property developers. Over nearly four decades, Brigade has shaped the skyline of Bangalore and key South Indian cities with iconic residential towers, Grade-A tech parks, retail destinations, and hospitality landmarks. Explore leading and discover premium brigade projects in whitefield, backed by Brigade's legacy of architectural distinction.
Every development created by Brigade focuses on environmental sustainability, thoughtful space management, and long-lasting build quality. With millions of square feet delivered across the residential sector, the brand remains a top choice for families and seasoned real estate investors seeking transparent business ethics, reliable delivery timelines, and enduring property value.

Brigade Group
Positioned in Bangalore's premier IT corridor, this project combines location strength, brand credibility, and high rental appeal.
Surrounded by major employers, international schools, and metro rail connectivity.
Continuous demand from IT and engineering executives ensures consistent tenant occupancy.
Superior resale trust and reliable project execution synonymous with Brigade Group.
Buying at early pre-launch rates offers upside as local infrastructure matures.
Direct routes connecting Hope Farm, Hoodi, KR Puram, Old Madras Road, and Hoskote.
A 4.4-acre mixed-use enclave that blends peaceful living with daily community convenience.
Sizes from 950 to 1,350 sq. ft. planned to balance total budget and living comfort.
Based on 148 customer inquiries
What prospective homeowners and investors appreciate most about this upcoming Whitefield development:
Proximity to ITPL, Hope Farm, and Purple Line metro stations cuts daily road travel substantially.
Brigade Group's 38-year legacy brings peace of mind regarding structural safety and delivery commitment.
Homes from 950 to 1,350 sq. ft. are designed with zero wasted space and excellent natural ventilation.
Pre-launch pricing in East Bangalore's primary tech belt offers attractive capital gains potential.
Find clear answers to key queries regarding location, configurations, and booking steps.
Brigade Whitefield is located in the thriving IT destination of Whitefield, East Bangalore, within comfortable reach of ITPL, Hope Farm, and primary tech parks.
The project features luxury 2 and 3 BHK apartment layouts with sizes ranging from 950 sq. ft. to 1,350 sq. ft.
The project is currently in its pre-launch stage, with expression of interest (EOI) open for early registrations.
RERA registration for Brigade Whitefield is under process with the Karnataka Real Estate Regulatory Authority. Official numbers will be announced upon issuance.
The project is crafted by Brigade Group, a premier developer with nearly four decades of expertise across residential, commercial, and mixed-use real estate.
Residents will have access to an expansive clubhouse, swimming pool, gymnasium, children's recreation park, landscaped gardens, jogging loops, multi-tier security, and power backup.
Possession is slated to commence between 2030 and 2031, providing time for convenient construction-linked payments.
Fill in your details and our team will reach out with the latest apartment availability, pricing, and site visit information for Ruby One Crest.
Our team will call you back shortly.