Typical Floor Layouts:
2 BHK (800 sq.ft.)


Arvind Mahadevapura is an upcoming premium residential project by Arvind Smartspaces in Mahadevapura, Bangalore. Featuring 2 & 3 BHK apartments from 800 to 1700 sq. ft., this project combines modern design, prime connectivity, and a sustainable lifestyle for families and professionals.
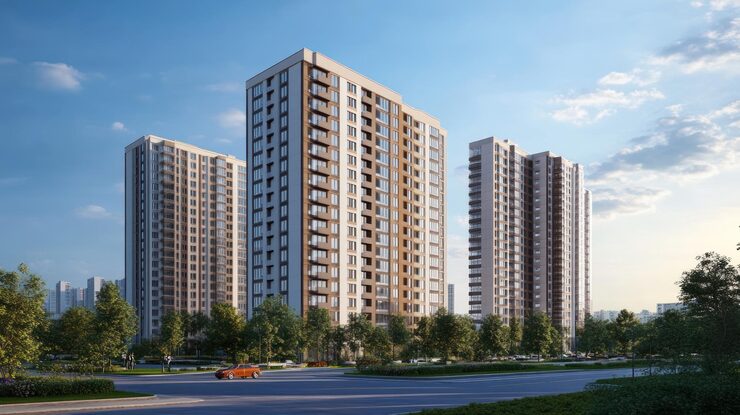
Arvind Mahadevapura is a premium upcoming residential project by Arvind Smartspaces, located in the bustling neighborhood of Mahadevapura, Bangalore East. This well-planned development offers thoughtfully designed 2 BHK and 3 BHK apartments with sizes ranging from 800 to 1700 sq. ft., catering to young professionals, growing families, and investors seeking a modern urban lifestyle. The project emphasizes spacious layouts, natural light, and ventilation, making every home a peaceful retreat from the city's hustle.
Positioned in one of Bangalore's most sought-after micro-markets, Mahadevapura is known for its strategic location near ITPL, Outer Ring Road, and the upcoming metro corridor. The project offers excellent connectivity to schools, hospitals, shopping centers, and tech parks. With RERA approval under process and attractive pre-launch pricing, Arvind Mahadevapura presents a lucrative opportunity for early buyers. The possession is expected by December 2028, giving you time to plan your finances and move-in schedule. The project is designed with world-class amenities, green spaces, and a secure gated community that ensures a high standard of living.

Book your dream home at Arvind Mahadevapura today &
Get exclusive pre-launch offers!
As an upcoming project, the final per sq. ft. rate for Arvind Mahadevapura is yet to be announced. However, early buyers can take advantage of competitive pre-launch pricing compared to ready-to-move projects in the vicinity. Prices are determined based on apartment size, floor level, and view. 2 BHK units (800-1000 sq. ft.) are ideal for young couples and small families, while 3 BHK units (1400-1700 sq. ft.) offer more space for larger families. Flexible payment plans linked to construction milestones will be available. Leading banks like SBI, HDFC, ICICI, and Axis Bank have shown interest in providing home loans for this project. To get the exact price sheet and pre-launch offer details, fill the form below. A small token amount at booking secures your preferred unit.
| Apartment Size (sq. ft.) | Type | Price (Pre-Launch Estimate) | |
|---|---|---|---|
| 800 - 1000 sq. ft. | 2 BHK | On Request* (Best for small families) | |
| 1100 - 1300 sq. ft. | 2.5 BHK | On Request* (Limited units) | |
| 1400 - 1700 sq. ft. | 3 BHK | On Request* (Premium layout) |

Clubhouse

Swimming Pool

Lush Gardens

Fully Equipped Gym

Kids Play Zone

24/7 Security

Amphitheater

Jogging Track

Community Hall

Sustainable Design
Arvind Mahadevapura is designed to offer a holistic living experience with a host of modern amenities:
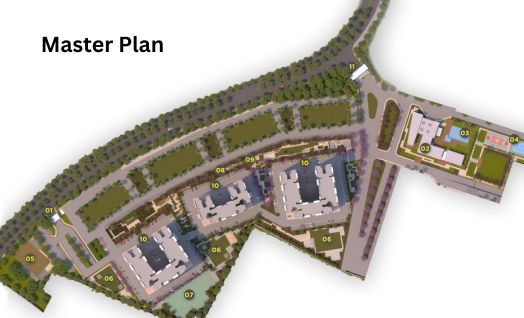
The master plan of Arvind Mahadevapura is designed to maximize space, light, and ventilation. The project is set on a well-planned land parcel with tower configurations that ensure every home gets ample sunlight and cross-ventilation. The layout includes spacious corridors, wide staircases, and high-speed elevators for smooth movement. 2 BHK and 3 BHK units are arranged to offer privacy and scenic views of the city and greenery. The project also includes dedicated parking, visitor parking, and a well-designed landscape. Since this is an upcoming project, you have the chance to choose your preferred floor and view during the pre-launch phase.
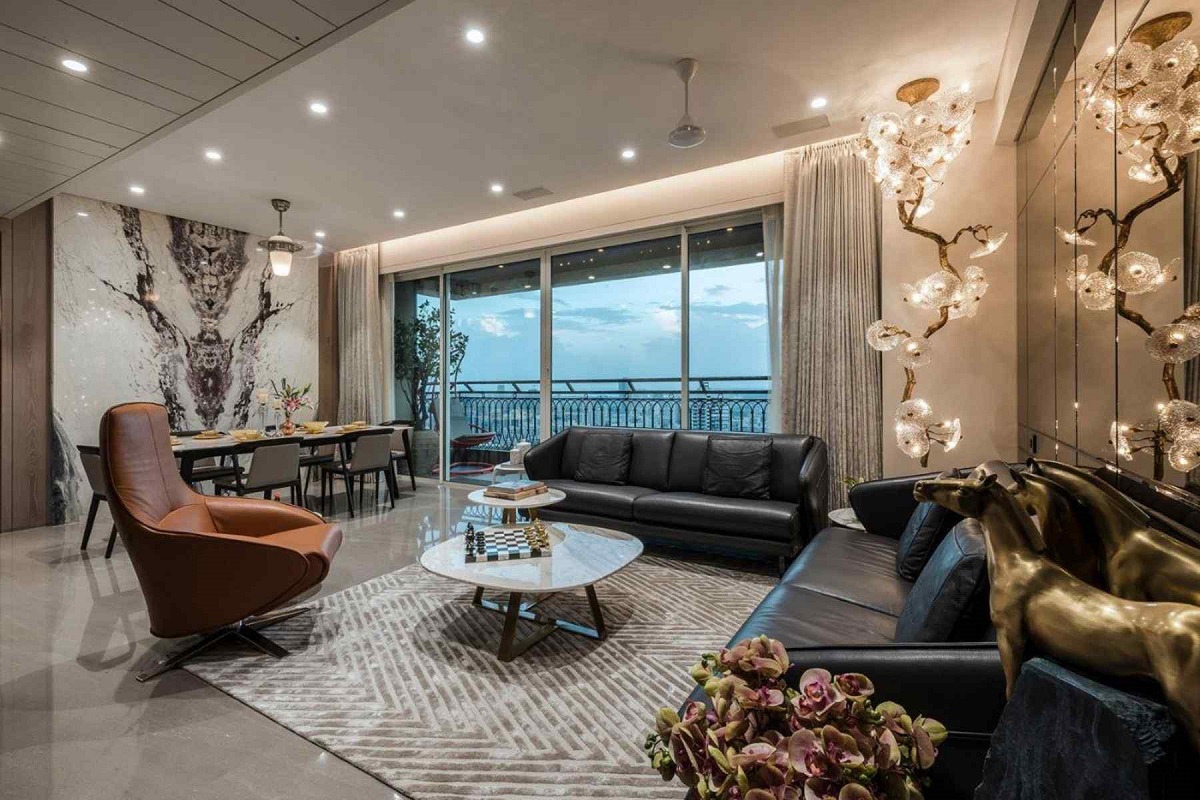
Mahadevapura is a fast-growing residential and commercial hub in East Bangalore. It is well-connected to ITPL, Outer Ring Road, and the upcoming metro line. Major tech parks like Bagmane Tech Park, RMZ Ecoworld, and Cessna Business Park are within a short commute. Families will find top schools like The Deens Academy, VIBGYOR High, and Greenwood High nearby. For healthcare, Narayana Health, Motherhood Hospital, and Manipal Hospital are easily accessible. The area also offers a variety of malls, restaurants, and entertainment options. Investing in an apartment here means living in a well-established locality with strong capital appreciation and rental demand.
Arvind Smartspaces is a renowned real estate developer known for delivering quality homes across Bangalore. With a strong focus on innovation, sustainability, and customer satisfaction, the group has built a reputation for creating well-designed communities. Arvind Smartspaces has successfully delivered 10+ projects with 2,500+ happy families and is known for on-time delivery and transparent dealings. Their upcoming project in Mahadevapura reflects the same values: RERA compliant (approval in process), clear land titles, and superior construction quality. The company focuses on mid-premium and premium segments, offering thoughtful designs and modern amenities. Arvind Smartspaces is part of the larger Arvind Group, a name trusted across industries. For homebuyers and investors, choosing Arvind means investing in a legacy of trust and excellence.
...
Arvind Smartspaces continues to expand its footprint with large-scale residential and plotted developments. The team includes 150+ professionals across engineering, sales, and customer service. Their focus on locations near IT hubs and metro corridors ensures long-term value for buyers. With projects approved by BDA, BBMP, and RERA, they maintain complete transparency and legal compliance. For Arvind projects in Whitefield, they have designed a project that balances urban living with green spaces. If you are looking for a quality home in East Bangalore, Arvind Smartspaces is a name you can trust.

Explore top new projects in Whitefield offering premium apartments, villas, plots in prime locations.
Follow these steps to secure your home:
Step 1: Fill the enquiry form with your name, phone, and email.
Step 2: Let us know your preferred configuration (2 or 3 BHK).
Step 3: Share your budget and preferred floor level.
Step 4: Our team will share the floor plan, price, and payment schedule.
Step 5: We arrange a site visit and help with the booking process.
Act now to secure your apartment at pre-launch rates. Zero brokerage and full assistance on home loans.