☰

Sumadhura Hive & Thrive

Sumadhura Hive & Thrive offers Grade-A office and retail spaces at Hoodi Junction, Whitefield. Located near ITPL and Hoodi Metro, it provides flexible commercial spaces designed for business growth, connectivity, and long-term investment value.

Sumadhura Hive and Thrive commercial towers at Hoodi Junction, Whitefield

About Sumadhura Hive & Thrive

Sumadhura Hive & Thrive is a new Grade-A commercial development by the Sumadhura Group in KEB Colony, Hoodi Junction, Whitefield, Bengaluru. The project features two commercial buildings named Hive and Thrive. It offers premium office and retail spaces for businesses, investors, and brands. Office spaces range from approximately 2,500 to 3,800 sq. ft., while retail spaces range from about 675 to 3,400 sq. ft. Hive includes 45 units across office and retail configurations. The project has separate RERA registrations for both buildings, with Hive registered under PRM/KA/RERA/1251/446/PR/051024/007123 and Thrive under PRM/KA/RERA/1251/446/PR/051024/007124.

The project offers a strong commercial option in the Whitefield business corridor. Hive office spaces start at approximately ₹3.96 Cr*, while retail spaces start at around ₹7.39 Cr*. Thrive offers office spaces from approximately ₹5.53 Cr* and retail spaces from about ₹5.92 Cr*. The project combines flexible commercial spaces with a location close to Hoodi Junction and major business areas of East Bengaluru. The possession date and total land area are yet to be announced. With its Grade-A development, multiple commercial options, and established developer, Sumadhura Hive & Thrive can suit businesses seeking premium commercial spaces in Whitefield.

Project Highlights:

  • Project Name: Sumadhura Hive & Thrive
  • Location: KEB Colony, Hoodi Junction, Whitefield, Bengaluru
  • Type: Grade-A Commercial Development
  • Status: New Launch
  • Towers: Hive & Thrive
  • Office Space: Approx. 2,500 – 3,800 sq. ft.
  • Retail Space: Approx. 675 – 3,400 sq. ft.
  • Hive Units: 45 (Office & Retail)
  • Hive Starting Price: Office ~₹3.96 Cr* | Retail ~₹7.39 Cr*
  • Thrive Starting Price: Office ~₹5.53 Cr* | Retail ~₹5.92 Cr*
  • RERA Hive: PRM/KA/RERA/1251/446/PR/051024/007123
  • RERA Thrive: PRM/KA/RERA/1251/446/PR/051024/007124
  • Developer: Sumadhura Group

Key Features & Specifications:

  • Grade-A commercial construction with glass curtain-wall façade
  • Flexible floor plates for open-plan, hybrid, and specialist workspaces
  • Energy-efficient HVAC and lighting systems to reduce operational costs
  • 100% power backup for uninterrupted business operations
  • Advanced CCTV and security infrastructure
  • High-visibility retail frontage at Hoodi Junction
  • Approximately 100 metres from ITPL
  • Approximately 340 metres from Hoodi Metro Station
  • Close to Phoenix Mall, Manipal Hospital, and Hoodi High School
Download Brochure
cta image

Secure your commercial space today &

Explore exclusive launch offers!

Sumadhura Hive & Thrive – Pricing & Payment Plan

Sumadhura Hive & Thrive offers competitive pricing for its Grade-A commercial units, catering to diverse business needs. The Hive tower features office spaces starting at approximately ₹3.96 Crores* and retail units from ₹7.39 Crores*. In the Thrive tower, office spaces begin at ₹5.53 Crores* with retail options starting at ₹5.92 Crores*. These price points reflect the premium location, modern infrastructure, and strong demand for commercial real estate in Whitefield. Flexible payment plans and construction-linked options are available to ease the acquisition process. Leading financial institutions are expected to provide business loans and leasing support for qualified buyers. To receive the detailed price sheet and pre-launch benefits, please fill out the enquiry form below.

Tower Type Size (Approx.) Starting Price
Hive Office 2,500 sq. ft. ₹3.96 Cr*
Hive Retail 675 sq. ft. ₹7.39 Cr*
Thrive Office 3,800 sq. ft. ₹5.53 Cr*
Thrive Retail 2,100 sq. ft. ₹5.92 Cr*

*All-in price range varies based on unit size and configuration.

Amenities at Sumadhura Hive & Thrive

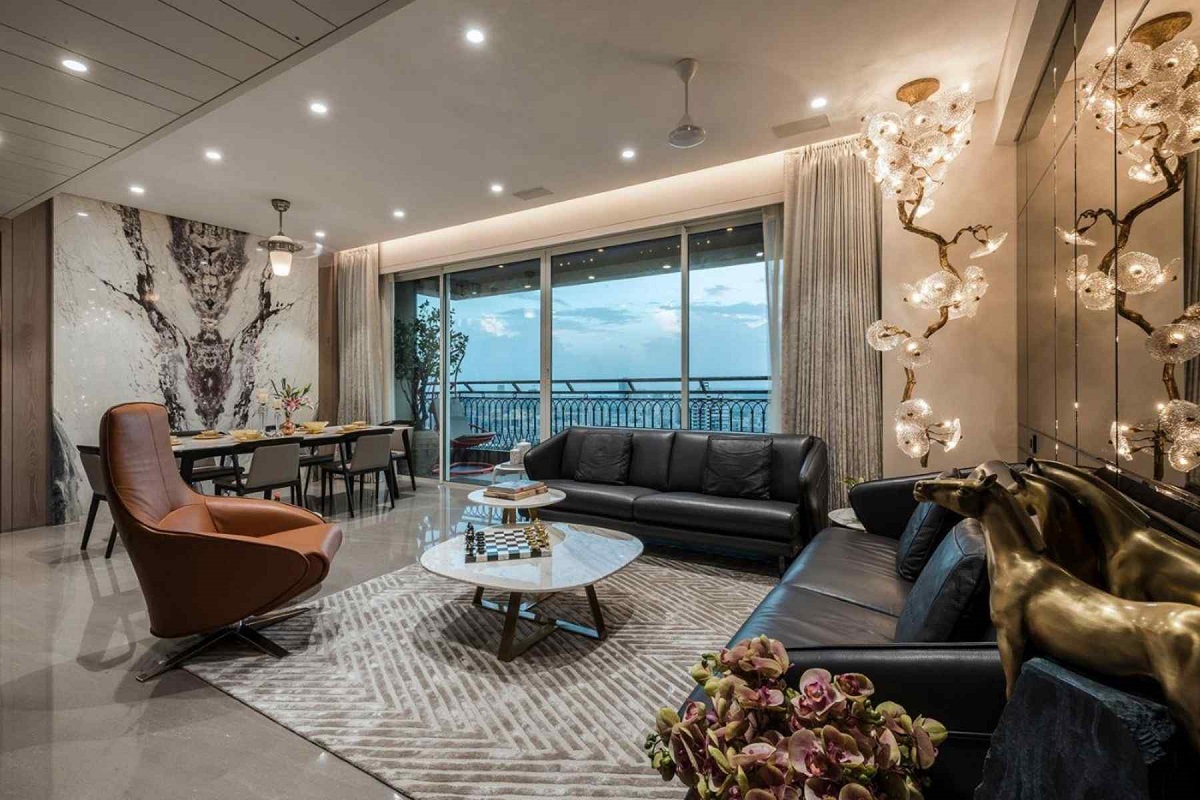
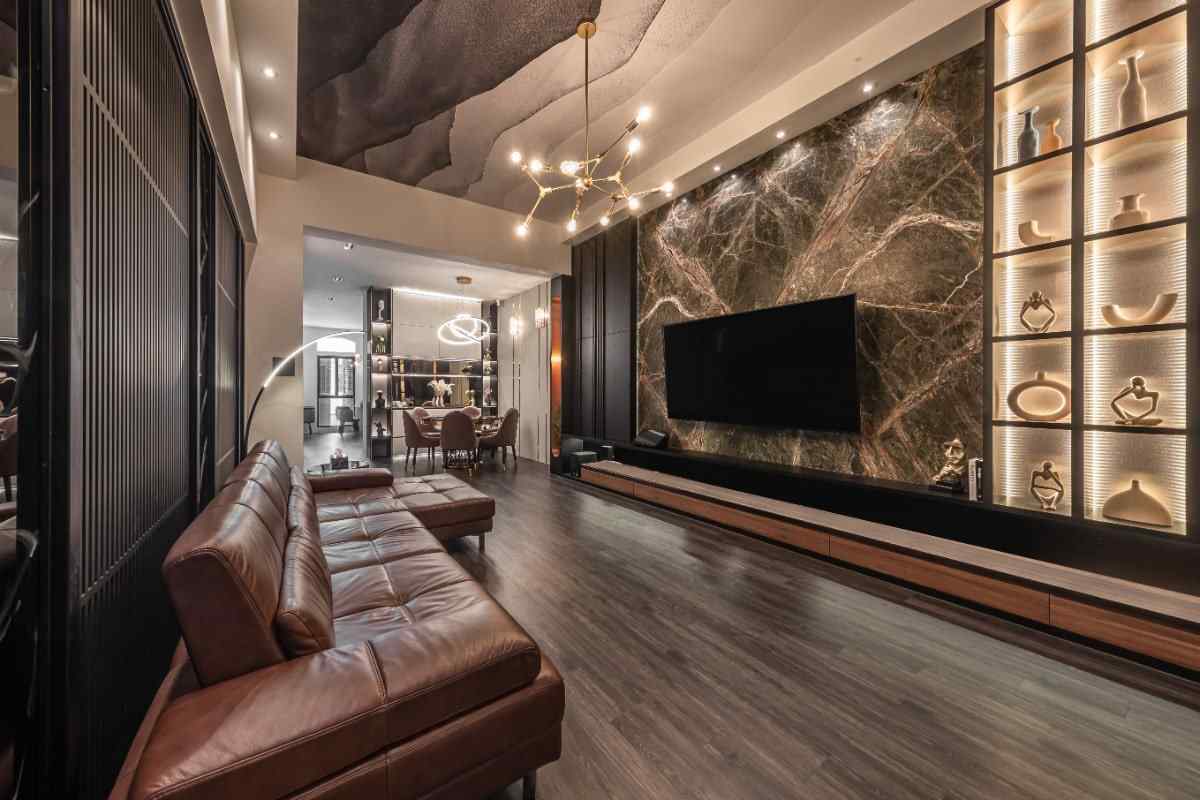
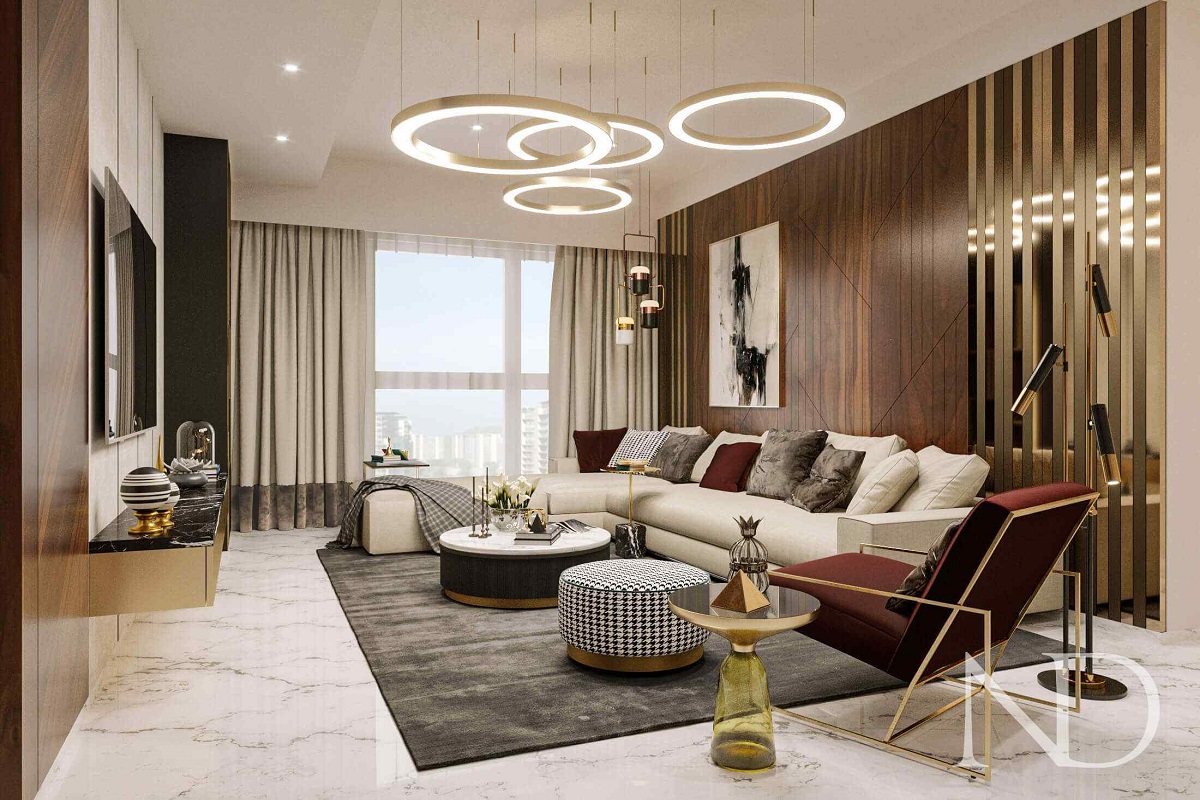
Modern office interior with flexible floor plate design at Sumadhura Hive & Thrive

Flexible Office Layouts

Grade-A commercial building entrance with glass curtain-wall façade

Premium Facade

Energy-efficient HVAC and lighting systems for reduced operating costs

Energy Efficiency

Retail space with high-visibility frontage at Hoodi Junction

High-Street Retail

100% power backup system ensuring uninterrupted business operations

Power Backup

Advanced security infrastructure with CCTV surveillance

Security Systems

ITPL main road and Hoodi Metro connectivity near the project

Metro Connectivity

Retail and commercial hub located in Whitefield's IT corridor

IT Corridor Location

Proximity to Phoenix Mall and other major shopping destinations

Shopping Access

Nearby healthcare and educational institutions including Manipal Hospital

Healthcare & Education

Sumadhura Hive & Thrive is designed to support business efficiency and employee well-being. Here's what occupants can expect:

Office Features

  • Flexible floor plates suitable for open-plan, hybrid, and specialist workspaces
  • Grade-A commercial construction with glass curtain-wall façade
  • High-performance glazing for natural light and thermal comfort
  • Energy-efficient HVAC and lighting systems

Retail Advantages

  • High-visibility retail frontage at Hoodi Junction
  • Strategic location near ITPL and metro station
  • Designed to attract steady footfall from the surrounding commercial zone
  • Versatile unit sizes to accommodate various retail formats

Infrastructure & Security

  • 100% power backup for seamless operations
  • Advanced CCTV and security infrastructure
  • Well-planned access and parking facilities
  • Designed to meet modern commercial standards

Location & Connectivity

  • Approximately 100 metres from ITPL
  • Approximately 340 metres from Hoodi Metro Station
  • Close to Phoenix Mall, Manipal Hospital, and Hoodi High School
  • Well-connected to the broader Whitefield technology corridor

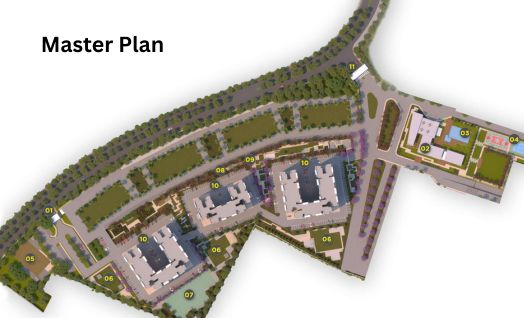
Master Plan & Floor Plan Layout

The master plan of Sumadhura Hive & Thrive is thoughtfully designed to maximize space efficiency and business functionality. The development features two distinct towers—Hive and Thrive—each with its own architectural identity and commercial advantages. The layout ensures optimal access, visibility, and operational convenience for all occupants. The floor plans for office spaces offer flexible configurations ranging from approximately 2,500 to 3,800 sq. ft., while retail units vary from 675 to 3,400 sq. ft. This flexibility allows businesses to customize their spaces according to their specific requirements, whether for corporate offices, co-working setups, or retail outlets. The project's design emphasizes natural light, ventilation, and energy efficiency, contributing to a productive work environment.

Site Plan:

Master layout plan of Sumadhura Hive & Thrive showing tower positioning and access points

Typical Commercial Layouts:

Flexible office floor plan at Hive tower for open-plan workspaces

Hive Office Layout

Retail unit layout at Thrive tower with high-visibility frontage

Thrive Retail Layout

Location & Connectivity – Hoodi Junction, Whitefield

Sumadhura Hive & Thrive is located at KEB Colony, Hoodi Junction, in the heart of Whitefield's commercial zone. The project enjoys exceptional connectivity, being just 100 metres from ITPL and 340 metres from Hoodi Metro Station on the Purple Line. This prime position places it within easy reach of major tech parks like GR Tech Park, Bagmane Tech Park, and RMZ Ecoworld. The surrounding area is well-developed with retail, healthcare, and educational infrastructure. Phoenix Marketcity and other shopping destinations are conveniently accessible. For medical needs, Manipal Hospital and other healthcare facilities are nearby. Educational institutions like Hoodi High School add to the locational advantages. This micro-market is witnessing steady commercial growth, making it a strategic choice for businesses and investors.

Connectivity

  • ITPL – 100 metres, 2 min walk
  • Hoodi Metro – 340 metres, 4 min walk
  • Whitefield Railway Station – 4 km, 12 min
  • Kempegowda Airport – 42 km, 65 min

IT Hubs

  • GR Tech Park – 1.2 km, 5 min
  • Bagmane Tech Park – 4 km, 12 min
  • RMZ Ecoworld – 6 km, 18 min
  • Embassy Tech Village – 8 km, 20 min

Shopping & Dining

  • Phoenix Marketcity – 3 km, 10 min
  • Nexus Shantiniketan – 4 km, 12 min
  • Decathlon Whitefield – 3.5 km, 10 min
  • Local cafes and restaurants – within 1 km

Healthcare

  • Manipal Hospital – 2.5 km, 8 min
  • Narayana Multispeciality – 3 km, 10 min
  • Motherhood Hospital – 4 km, 12 min
  • Columbia Asia – 6 km, 18 min

Education

  • Hoodi High School – 500 metres, 6 min
  • VIBGYOR High – 3 km, 10 min
  • Greenwood High – 4.5 km, 14 min
  • The Deens Academy – 5 km, 16 min

Business Ecosystem

  • ITPL Business District – 100 metres
  • Whitefield tech corridor – immediate
  • Co-working spaces nearby
  • Growing commercial demand

About Sumadhura Group – Trusted Developer

Sumadhura Group is a premier real estate developer with a strong presence in South India, having delivered over 56 landmark projects spanning more than 17 million square feet. Established in 1995, the company has built a reputation for quality construction, timely delivery, and customer-centric designs. With a portfolio that includes residential communities, commercial spaces, and integrated townships, Sumadhura has earned the trust of over 12,000 families. The group is now expanding its commercial footprint with projects like Sumadhura Hive & Thrive, which reflect its commitment to creating world-class business environments. ...
Sumadhura Group continues to lead the market with innovative developments that cater to modern urban needs. Its commercial projects are designed to offer flexible, sustainable, and technologically advanced spaces that meet the demands of today's businesses. With a focus on prime locations and superior infrastructure, Sumadhura remains a preferred choice for investors and businesses alike. The group's recent ventures, including commercial developments in Whitefield, highlight its strategic approach to growth and long-term value creation.

Sumadhura Group official logo for Hive & Thrive commercial project

Why Invest in Sumadhura Hive & Thrive

✅ Prime Commercial Location

  • Just 100 metres from ITPL, Whitefield's business hub
  • 340 metres from Hoodi Metro Station on the Purple Line
  • High visibility and accessibility for businesses

✅ Trusted Developer

  • Sumadhura Group with 30+ years of industry expertise
  • Proven track record of quality and timely delivery
  • RERA-approved projects with transparent processes

✅ Flexible Commercial Spaces

  • Office spaces from 2,500 to 3,800 sq. ft.
  • Retail units from 675 to 3,400 sq. ft.
  • Versatile layouts for diverse business needs

✅ Modern Amenities & Infrastructure

  • Glass curtain-wall façade with high-performance glazing
  • Energy-efficient HVAC and lighting systems
  • 100% power backup and advanced security

✅ High-Growth Commercial Corridor

  • Whitefield is a booming commercial and residential hub
  • Steady demand for Grade-A office and retail spaces
  • Attractive rental yields and capital appreciation potential

✅ Strong Investment Fundamentals

  • RERA-approved project ensuring compliance and security
  • Competitive pricing with flexible payment options
  • Strategic location near major IT and retail hubs

Looking for commercial space in Whitefield?

Explore new commercial projects in Whitefield offering premium office and retail spaces in prime locations.

Frequently Asked Questions

Sumadhura Hive & Thrive is a Grade-A commercial development at Hoodi Junction, Whitefield. It comprises two towers—Hive and Thrive—offering premium office and retail spaces.
The project is located at KEB Colony, Hoodi Junction, Whitefield, Bengaluru. It is approximately 100 metres from ITPL and 340 metres from Hoodi Metro Station.
Yes, both towers have received RERA approval. Hive RERA: PRM/KA/RERA/1251/446/PR/051024/007123. Thrive RERA: PRM/KA/RERA/1251/446/PR/051024/007124.
Hive offers office spaces from 2,500 sq. ft. and retail units from 675 sq. ft. Thrive offers office spaces from 3,800 sq. ft. and retail units from 2,100 sq. ft.
In Hive, offices start at approximately ₹3.96 Cr and retail at ₹7.39 Cr. In Thrive, offices start at ₹5.53 Cr and retail at ₹5.92 Cr.
The development includes flexible office layouts, a glass curtain-wall façade, energy-efficient systems, 100% power backup, and advanced security infrastructure.
Whitefield is a major IT and commercial hub with excellent connectivity, high demand for Grade-A spaces, and strong rental and capital appreciation potential.
Fill the enquiry form on this page. Our commercial real estate team will contact you with project details, pricing, and the booking process.

Simple Way to Book Your Plot at Sumadhura Hive & Thrive

Follow these steps to reserve your land:

Step 1: Fill the contact form with your name, phone, and email.

Step 2: Tell us your preferred plot size (1200 to 3000 sq ft).

Step 3: Share your budget and timeline for construction.

Step 4: Our land expert will share site map, price, and payment plan.

Step 5: We arrange a site visit and help with booking formalities.

Act now to secure a plot at pre-launch rates. Zero brokerage and full assistance on home loan.

Get expert help to buy your ideal plot at Sumadhura Hive & Thrive

This website is developed by the Fomocommunication.com. The purpose of website to provide information about new launches property in india.The content is taken from news websites. Prices mentioned are subject to change without notice and properties mentioned are subject to availability. Images for representation purposes only.
© Fomocommunication.com 2026 All Rights Reserved.

Contact US