☰

Arvind ITPL Main Road

Arvind ITPL Main Road is a premium pre-launch residential project by Arvind SmartSpaces, located on ITPL Main Road, Whitefield. Spread across 2.9 acres, this gated community offers 2, 3 & 4 BHK luxury apartments with world-class amenities. With prime connectivity to Whitefield's IT hubs and excellent growth potential, it is a top choice for modern families and smart investors.

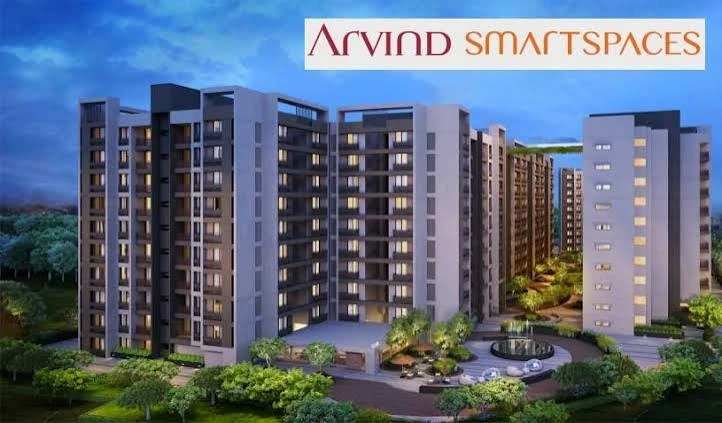
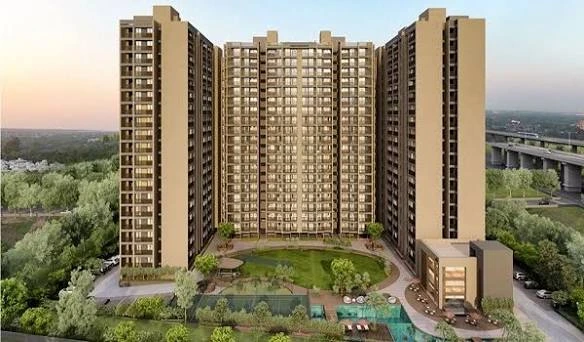
Premium residential apartment towers at Arvind ITPL Main Road Whitefield with modern architecture
f

Overview of Arvind ITPL Main Road

Arvind ITPL Main Road is a premium residential apartment project by Arvind SmartSpaces, strategically located on ITPL Main Road, one of the most sought-after corridors in East Bangalore. Spread across 2.9 acres, the project offers a range of 2 BHK, 3 BHK, and 4 BHK apartments, designed for modern families and professionals. The unit sizes will be updated soon, and the pre-launch pricing is available on request. With a focus on spacious layouts, high-quality finishes, and world-class amenities, this development ensures a luxurious and comfortable lifestyle. The project is RERA approved (under process) and offers attractive pre-launch rates, making it a great investment opportunity.

Located in Whitefield, the project enjoys excellent connectivity to ITPL, EPIP Zone, Outer Ring Road, and upcoming metro lines, making it perfect for working professionals and families. The project is expected to be ready for possession by March 2030, giving buyers ample time for investment planning. With rising demand for premium apartments in Bangalore, Arvind ITPL Main Road offers strong capital appreciation, rental potential, and long-term value, making it a smart choice for those seeking luxury homes in a prime IT corridor.

Project Highlights:

  • Project Name: Arvind ITPL Main Road
  • Location: ITPL Main Road, Whitefield, Bangalore East
  • Type: Premium Gated Residential Apartments
  • Status: Pre-Launch
  • Total Land: 2.9 Acres
  • Configurations: 2, 3 & 4 BHK
  • Unit Sizes: Update Soon
  • Price: On Request* (Pre-launch rates)
  • RERA No.: Approval Under Process
  • Possession: Expected by March 2030
  • Builder: Arvind SmartSpaces

Key Features & Specifications:

  • Gated community with 24/7 security and CCTV
  • Modern clubhouse with gym, swimming pool, and indoor games
  • Landscaped gardens, jogging tracks, and yoga deck
  • Children's play area and senior citizen sitting zones
  • Power backup, 24/7 water supply, and sewage treatment plant
  • Earthquake-resistant RCC framed structure
  • High-quality vitrified tiles, modular kitchen, and premium sanitary ware
  • Green building concepts with rainwater harvesting and solar lighting
Download Brochure
cta image

Book your premium apartment today &

Get pre-launch offers!

Arvind ITPL Main Road – Price & Payment Plan

Since the project is in pre-launch stage, the final pricing is yet to be announced. However, early buyers can expect competitive rates compared to ready-to-move projects nearby. Apartment prices depend on the size, floor, and facing. The 2 BHK units are ideal for young couples, while 3 and 4 BHK apartments offer more space for growing families. Flexible payment plans and construction-linked options will be available. Leading banks like SBI, HDFC, ICICI, and Bajaj have already shown interest in funding this project. To get the exact price sheet and pre-launch offer details, fill the form below. Booking amounts start at a small token to lock your apartment.

Configuration Type Price (Pre-Launch Estimate)
2 BHK Standard Apartment On Request* (Best for couples)
3 BHK Premium Apartment On Request* (Family homes)
4 BHK Luxury Apartment On Request* (Limited units)

Amenities at Arvind ITPL Main Road

Modern clubhouse with indoor games and social space at Arvind ITPL Main Road

Clubhouse

Gated community entrance with security cabin at Arvind ITPL Main Road

Gated Entry

Landscaped garden with walking path at Arvind ITPL Main Road

Parks & Gardens

Swimming pool and relaxation zone for residents

Swimming Pool

Fully equipped modern gym and fitness center

Gymnasium

Kids play area with modern swings and activities

Children's Play Zone

Jogging track and outdoor fitness space

Jogging Track

Senior citizens sitting area with shaded benches

Elderly Corner

Multi-purpose sports court for badminton and basketball

Sports Court

Party hall and community gathering space

Party Hall

Arvind ITPL Main Road is designed as a complete gated community with everything you need. Here's what you get inside:

Safety & Security

  • Perimeter compound wall with CCTV coverage
  • Security cabin at main gate with intercom
  • Video door phone for each apartment
  • Fire safety systems and emergency alarms

Luxury & Comfort

  • Spacious apartments with large windows for ventilation
  • Premium flooring, modular kitchen, and branded fixtures
  • High-speed elevators with power backup
  • Acoustic and thermal insulation for comfort

Recreation & Wellness

  • Swimming pool with kids' pool
  • Fully equipped gym and yoga deck
  • Jogging track and landscaped gardens
  • Indoor games room for all ages

Sustainable Living

  • Rainwater harvesting system
  • Solar lighting for common areas
  • Sewage treatment plant with recycled water for gardening
  • Energy-efficient lighting and fixtures

Master Plan & Floor Plan Layout

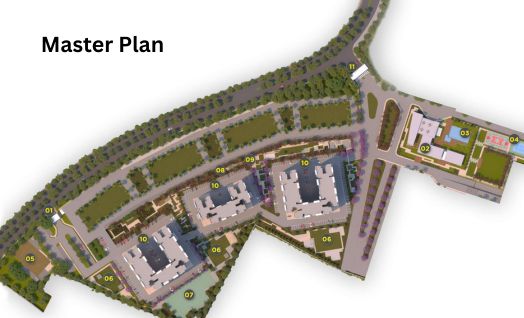
The master plan of Arvind ITPL Main Road is designed to maximize space, light, and ventilation. The 2.9-acre land is divided into three residential towers with a central podium for amenities. Each floor has a limited number of apartments for privacy and comfort. 2 BHK units are designed for young professionals, while 3 and 4 BHK apartments offer larger living spaces for families. The layout includes a spacious clubhouse, swimming pool, and landscaped gardens. All apartments are designed with vastu compliance and cross-ventilation. Because this is a pre-launch project, you can choose your preferred floor and facing early.

Site Plan:

Master layout plan of Arvind ITPL Main Road showing towers and amenities

Typical Floor Plans:

2 BHK floor plan layout at Arvind ITPL Main Road

2 BHK Layout

3 BHK spacious floor plan layout

3 BHK Layout

Location & Connectivity – Whitefield, Bangalore

ITPL Main Road is one of Whitefield's most important streets. It connects directly to ITPL, EPIP Zone, and the Outer Ring Road. Within 15-20 minutes you can reach major tech parks like Bagmane Tech Park, RMZ Ecoworld, and Cessna Business Park. Families will appreciate top schools like Greenwood High, VIBGYOR High, and The Deens Academy within 5-7 km. For medical needs, Narayana Health, Motherhood Hospital, and Columbia Asia are easily reachable. The area already has several malls, restaurants, and retail stores. Investing in an apartment here means buying into a prime location that is both established and growing fast. The upcoming metro line on Whitefield-Sarjapur Road will make commutes even smoother.

Connectivity

  • Whitefield Railway Station – 6 km, 18 min
  • Outer Ring Road (ORR) – 7 km, 20 min
  • Kempegowda Airport – 45 km, 70 min
  • Upcoming Whitefield Metro – 1 km

Nearby Schools

  • The Deens Academy – 3 km, 8 min
  • VIBGYOR High – 4 km, 10 min
  • Greenwood High – 5 km, 12 min
  • DPS East – 7 km, 18 min

Hospitals

  • Narayana Multispeciality – 4 km, 10 min
  • Motherhood Hospital – 5 km, 12 min
  • Manipal Whitefield – 8 km, 20 min
  • Columbia Asia – 9 km, 22 min

IT Hubs

  • ITPL – 1 km, 5 min
  • Bagmane Tech Park – 5 km, 12 min
  • RMZ Ecoworld – 7 km, 18 min
  • Embassy Tech Village – 10 km, 25 min

Shopping & Fun

  • Phoenix Marketcity – 6 km, 15 min
  • Nexus Shantiniketan – 5 km, 12 min
  • Decathlon Whitefield – 4 km, 10 min
  • VR Mall – 8 km, 20 min

Dining Options

  • Barbeque Nation – 4 km, 10 min
  • Mainland China – 5 km, 12 min
  • Truffles – 6 km, 15 min
  • Local cafes – 1 km, 3 min

About Arvind SmartSpaces – Trusted Developer

Arvind SmartSpaces is a leading real estate developer in India, known for delivering high-quality residential and commercial projects. With a strong presence in Bangalore, Ahmedabad, and other cities, the company has completed 20+ projects and 5,000+ happy families. They are trusted for on-time delivery, transparent processes, and superior construction quality. Their project on ITPL Main Road follows the same high standards: RERA compliant (approval in process), proper land documentation, and modern architecture. Arvind SmartSpaces focuses on mid-segment and premium buyers who want value for money and a better lifestyle. ...
Arvind SmartSpaces is part of the well-known Arvind Group, which has a legacy of over 80 years. The team includes 300+ professionals across engineering, design, sales, and legal departments. Their focus on prime locations with excellent connectivity makes them a smart choice for long-term growth. With projects approved by RERA, BDA, and BBMP, they maintain complete transparency. For Arvind ITPL Main Road, they have designed a modern layout with spacious apartments and world-class amenities. If you are looking for a luxury home in East Bangalore, Arvind SmartSpaces is a name you can trust.
Arvind SmartSpaces official logo for residential project in Whitefield

Why Invest in Arvind ITPL Main Road

✅ Prime Location

  • On ITPL Main Road, Whitefield
  • Close to IT hubs, schools, and hospitals
  • Excellent connectivity and metro access

✅ Luxury Amenities

  • Clubhouse, swimming pool, gym, and more
  • Landscaped gardens and jogging tracks
  • Children's play area and sports facilities

✅ Trusted Developer

  • Arvind SmartSpaces – 20+ years of trust
  • On-time delivery and clear titles
  • RERA approved and bank-funded

✅ High Growth Potential

  • Whitefield is a top investment destination
  • Property values have doubled in 5 years
  • Pre-launch gives the best entry price

✅ Flexible Payment Plans

  • Pay only 10% at booking
  • Balance linked to construction milestones
  • Easy home loan assistance from top banks

✅ Smart Living

  • Vastu-compliant and eco-friendly design
  • Rainwater harvesting and solar lighting
  • Energy-efficient homes with modern fixtures

Looking to buy a luxury apartment in Whitefield?

Explore top new projects in Whitefield offering premium apartments, villas, plots in prime locations.

Frequently Asked Questions

The project offers 2 BHK, 3 BHK, and 4 BHK premium apartments. Unit sizes will be updated soon.
Exact pricing is available on request. Pre-launch phase offers special rates. Fill the form to get the latest price sheet.
Yes. Arvind SmartSpaces follows all legal norms. RERA approval is under process, and land titles are clear with no disputes.
You get a modern clubhouse, swimming pool, gym, landscaped gardens, children's play area, jogging tracks, and 24/7 security.
Possession is expected by March 2030. Pre-launch bookings are open now, and construction will begin soon.
Yes. Whitefield is a top real estate destination with IT hubs, metro, schools, and hospitals. Property values are set to rise further.
Yes. Major banks like SBI, HDFC, ICICI, and Bajaj Finance provide loans for RERA-approved residential projects.
Simply fill the enquiry form on this page. Our team will share the floor plan, price list, and booking procedure.

Simple Way to Book Your Apartment at Arvind ITPL Main Road

Follow these steps to reserve your dream home:

Step 1: Fill the contact form with your name, phone, and email.

Step 2: Tell us your preferred configuration (2, 3, or 4 BHK).

Step 3: Share your budget and preferred floor.

Step 4: Our expert will share floor plans, price, and payment plan.

Step 5: We arrange a site visit and help with booking formalities.

Act now to secure your apartment at pre-launch rates. Zero brokerage and full assistance on home loan.

Get expert help to buy your dream home at Arvind ITPL Main Road

This website is developed by the Fomocommunication.com. The purpose of website to provide information about new launches property in india.The content is taken from news websites. Prices mentioned are subject to change without notice and properties mentioned are subject to availability. Images for representation purposes only.
© Fomocommunication.com 2026 All Rights Reserved.

Contact US