☰

Urbanrise Whitefield

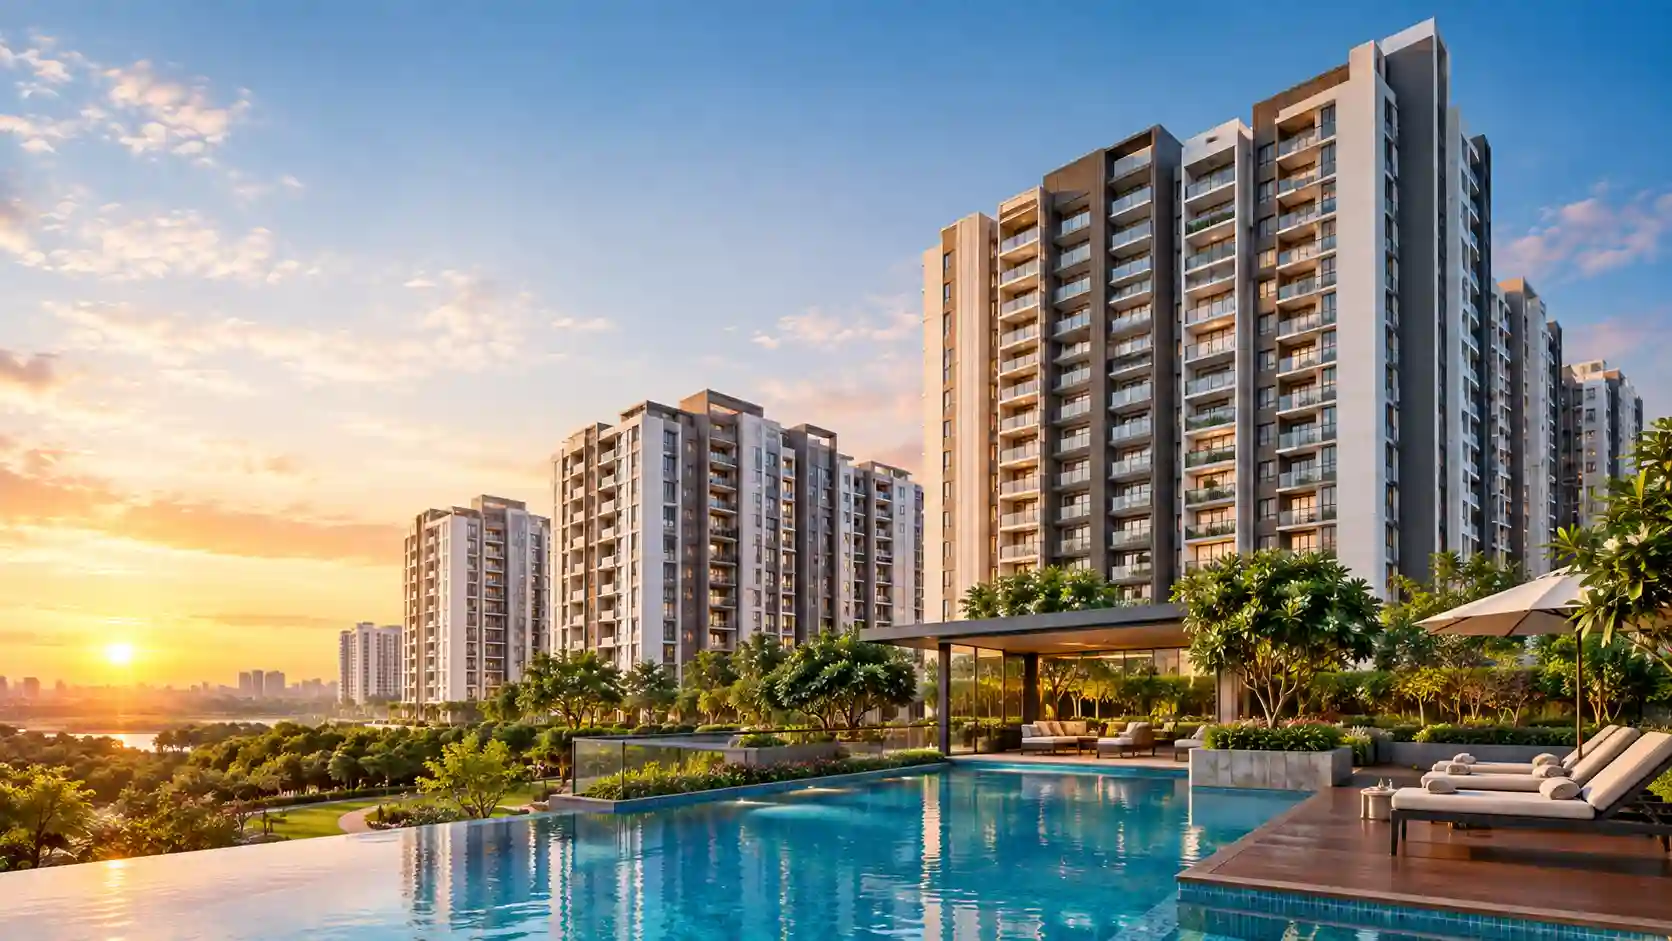
Urbanrise Whitefield brings a fresh wave of premium living to ECC Road, Pattandur Agrahara. With over 400 thoughtfully designed 3 and 4 BHK apartments across 5.5 acres, this pre-launch project places you right next to ITPL and the best of East Bengaluru.

Urbanrise Whitefield premium apartments on ECC Road, Pattandur Agrahara

About Urbanrise Whitefield

Urbanrise Whitefield is a premium residential apartment project by Urbanrise Group, located on ECC Road, Pattandur Agrahara, Whitefield, Bengaluru. The pre-launch development spans approximately 5.5 acres and features 4 high-rise towers with a structure of 2 Basements + Ground + 15 Floors. The project offers spacious 3 and 4 BHK apartments ranging from 1,600 to 2,300 sq. ft. With more than 400 apartments planned, Urbanrise Whitefield is designed to provide modern homes in one of Bengaluru’s established residential and technology corridors.

Apartments at Urbanrise Whitefield start at ₹1.8 Cr* onwards, offering premium living spaces with well-planned layouts and contemporary community infrastructure. The project is currently in the pre-launch stage, while RERA approval is under process and the possession date is yet to be announced. Its location near ECC Road provides access to key employment zones, schools, healthcare centres, retail destinations, and major roads in Whitefield. With 3 and 4 BHK configurations, the project caters to families looking for larger homes in East Bengaluru.

Project Highlights:

  • Project Name: Urbanrise Whitefield
  • Location: ECC Road, Pattandur Agrahara, Whitefield, Bengaluru, Karnataka 560066
  • Type: Premium Residential Apartments
  • Status: Pre-Launch
  • Land Area: 5.5 Acres
  • Total Units: 400+ Apartments
  • Configurations: 3 & 4 BHK Apartments
  • Size Range: Approximately 1,600 – 2,300 sq. ft.
  • Towers: 4 High-Rise Towers
  • Structure: 2 Basements + Ground + 15 Floors
  • Starting Price: Approximately ₹1.8 Crore*
  • RERA: Approval Under Process
  • Possession: To Be Announced
  • Developer: Urbanrise Group

Key Features & Specifications:

  • Premium 3 and 4 BHK apartments with spacious layouts
  • Four high-rise towers set on 5.5 acres of land
  • Over 400 homes designed for modern family living
  • Close to ITPL, Embassy Tech Park and other IT hubs
  • Near Kadugodi Tree Park, Hope Farm and Sathya Sai Hospital metro stations
  • Easy access to Whitefield Main Road, Outer Ring Road, Old Airport Road, NH-44 and Hoodi Road
  • Sustainability features like rainwater harvesting, water recycling, solar power, waste management and sewage treatment
  • Grand clubhouse with swimming pool, gym, spa, sauna and yoga area
  • Sports facilities include squash court, tennis/outdoor courts, table tennis, billiards and board games
  • Jogging track, cycling track and landscaped gardens for outdoor recreation
  • Indoor games, party hall and children's play area for community living
  • 24×7 security with CCTV surveillance and gated access
Download Brochure
cta image

Secure your apartment at Urbanrise Whitefield 

Grab pre-launch benefits before they're gone!

Urbanrise Whitefield – Pricing & Payment Plan

Urbanrise Whitefield is a premium project, and its pricing reflects the quality, location, and scale of the development. The 3 BHK apartments start at approximately ₹1.8 Crore*, while the larger 4 BHK homes will be priced higher depending on the size and floor. These are spacious apartments ranging from 1,600 to 2,300 sq. ft., designed for comfortable family living. The payment plan is expected to be construction-linked, giving buyers flexibility at different stages. Since the project is in its pre-launch phase, early applicants may get access to better unit choices and launch-stage benefits. For a detailed price sheet, payment schedule, and unit availability, share your details through the enquiry form on this page.

Configuration Type Size (Approx.) Starting Price
3 BHK Apartment 1,600 sq. ft. ₹1.8 Cr*
4 BHK Apartment 2,300 sq. ft. On Request

*All-in price range varies based on unit size and configuration.

Amenities at Urbanrise Whitefield

Private garden area at Urbanrise Whitefield

Landscaped Gardens

Grand clubhouse at Urbanrise Whitefield with fitness and recreation facilities

Grand Clubhouse

Yoga and meditation area at Urbanrise Whitefield

Yoga Area

Swimming pool with deck at Urbanrise Whitefield

Swimming Pool

Modern gymnasium at Urbanrise Whitefield

Gymnasium

Indoor games and party hall at Urbanrise Whitefield

Indoor Games & Party Hall

Children's play area at Urbanrise Whitefield

Kids' Play Area

Landscaped gardens and walking paths at Urbanrise Whitefield

Landscaped Greens

Tennis court and jogging track at Urbanrise Whitefield

Tennis & Jogging

24x7 gated security with CCTV surveillance at Urbanrise Whitefield

24×7 Security

Urbanrise Whitefield is planned as a self-contained community where everyday life feels easy and well-supported. Here's what residents can look forward to:

Apartment Features

  • Spacious 3 and 4 BHK layouts designed for modern families
  • Large windows and balconies for natural light and ventilation
  • Premium fittings and finishes in every home
  • Dedicated parking spaces for residents
  • Vaastu-compliant designs for positive living

Clubhouse & Recreation

  • Grand clubhouse with fitness, recreation, and community facilities
  • Swimming pool, gymnasium, spa, sauna, and yoga area
  • Squash court, tennis/outdoor courts, and multipurpose sports facilities
  • Indoor games like table tennis, billiards, and board games
  • Children's play area and party hall for celebrations

Greens & Open Spaces

  • Landscaped gardens across the 5.5-acre community
  • Jogging track and cycling track for outdoor fitness
  • Tree-lined paths and open spaces for quiet walks
  • Design that balances built-up area with greenery

Safety & Comfort

  • 24×7 gated security with CCTV surveillance
  • Sustainability features like rainwater harvesting, water recycling, solar power, waste management, and sewage treatment
  • Well-planned internal roads and access points
  • Designed to meet the expectations of modern homebuyers

Master Plan & Floor Plan Layout

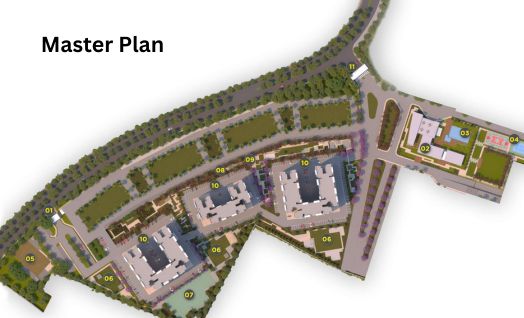
The master plan of Urbanrise Whitefield is spread across 5.5 acres and designed to give residents a sense of openness and community. The 400+ apartments are housed in 4 high-rise towers, each with a 2B+G+15 structure. The layout includes landscaped gardens, jogging and cycling tracks, and dedicated areas for sports and recreation. The floor plans cover two main configurations — 3 BHK at approximately 1,600 sq. ft. and 4 BHK at approximately 2,300 sq. ft. The layouts focus on spacious, light-filled interiors, efficient use of space, and a clear separation between living and sleeping zones. For a closer look at the site plan and unit-level layouts, request the detailed master plan and floor plan PDF.

Site Plan:

Master layout plan of Urbanrise Whitefield showing tower placement and green spaces

Typical Apartment Layouts:

3 BHK apartment floor plan at Urbanrise Whitefield

3 BHK Apartment Layout

4 BHK apartment layout at Urbanrise Whitefield

4 BHK Apartment Layout

Location & Connectivity – ECC Road, Pattandur Agrahara

Urbanrise Whitefield is located on ECC Road in Pattandur Agrahara, one of Whitefield's most connected residential and commercial pockets. The project offers quick access to ITPL and Embassy Tech Park, making daily commutes easier for professionals working in the city's tech hubs. Namma Metro stations like Kadugodi Tree Park, Hope Farm Channasandra, and Sathya Sai Hospital are close by. For road connectivity, ECC Road links to Whitefield Main Road, Outer Ring Road, Old Airport Road, NH-44, and Hoodi Road. Phoenix Marketcity and other shopping centres are just minutes away, along with leading international schools and healthcare facilities. The broader location also connects well to East Bengaluru, OMR, and Sarjapur, which adds to its appeal for families and investors.

Connectivity

  • Kadugodi Tree Park Metro – nearby
  • Hope Farm Channasandra Metro – short drive
  • Sathya Sai Hospital Metro – accessible
  • Whitefield Main Road & ECC Road – immediate access

IT & Business Hubs

  • ITPL – convenient access
  • Embassy Tech Park – nearby
  • Whitefield tech corridor – immediate
  • Major business parks – short drive

Shopping & Dining

  • Phoenix Marketcity – minutes away
  • Nexus Shantiniketan – nearby
  • Local high streets – within reach
  • Cafes and restaurants – in the vicinity

Healthcare

  • Manipal Hospital – nearby
  • Narayana Multispeciality – short drive
  • Motherhood Hospital – accessible
  • Other leading hospitals – in the area

Education

  • Leading international schools – close by
  • VIBGYOR High – nearby
  • Greenwood High – short drive
  • The Deens Academy – accessible

Road Network

  • ECC Road – immediate access
  • Whitefield Main Road – nearby
  • Outer Ring Road & Old Airport Road – well-connected
  • NH-44 & Hoodi Road – convenient access

About Urbanrise Group – Trusted Developer

Urbanrise Group is a prominent real estate developer in South India, backed by the Alliance Group. The company has delivered 22,000+ homes and currently has around 72 million sq. ft. under development across key markets including Chennai, Bengaluru, and Hyderabad. Its portfolio covers residential apartments, villas, plots, and large-scale township developments, with a stated real estate portfolio value of about ₹51,000 crore. ...
Urbanrise focuses on large-scale communities, modern amenities, and sustainable development. Its Environmental Intelligence (EI) approach incorporates features such as rainwater harvesting, water recycling, renewable energy, EV charging, organic waste management, and Miyawaki forests across its projects. The company has also stated a long-term sustainability vision that targets significant water conservation, clean-energy generation, and carbon reduction through its developments.

Urbanrise Group official logo

Why Invest in Urbanrise Whitefield

✅ Prime Whitefield Location

  • On ECC Road, close to ITPL and Embassy Tech Park
  • Near Kadugodi Tree Park and Hope Farm metro stations
  • Easy access to Whitefield Main Road and Outer Ring Road

✅ Trusted Developer

  • Urbanrise Group – a name known for quality and delivery
  • RERA approval is under process
  • Strong track record in South India's real estate

✅ Premium Apartments

  • Spacious 3 and 4 BHK homes from 1,600 to 2,300 sq. ft.
  • Over 400 units across 4 high-rise towers
  • Modern layouts with good ventilation and natural light

✅ Strong Growth Corridor

  • Whitefield continues to attract businesses and families
  • Steady demand for premium homes in East Bengaluru
  • Long-term appreciation potential

✅ Community-Centric Living

  • Grand clubhouse and extensive amenities
  • Landscaped gardens and dedicated sports areas
  • Gated community with 24×7 security and CCTV

✅ Sustainable Features

  • Rainwater harvesting and water recycling
  • Solar power and waste management systems
  • Sewage-treatment systems mentioned in specifications

Looking for premium apartments in Whitefield?

Explore new luxury projects in Whitefield offering premium homes in prime locations.

Frequently Asked Questions

Urbanrise Whitefield is a premium residential apartment project by Urbanrise Group on ECC Road, Pattandur Agrahara, Whitefield, Bengaluru. It spans 5.5 acres and offers 3 and 4 BHK apartments across 4 high-rise towers.
Urbanrise Whitefield is located on ECC Road, Pattandur Agrahara, Whitefield, Bengaluru, Karnataka 560066. It is close to ITPL, Embassy Tech Park, and major East Bengaluru employment hubs.
The RERA approval for Urbanrise Whitefield is currently under process.
The project offers 3 and 4 BHK apartments with sizes ranging from approximately 1,600 to 2,300 sq. ft.
The starting price for apartments at Urbanrise Whitefield is approximately ₹1.8 Crore* onwards.
Amenities include a clubhouse, swimming pool, gymnasium, spa, sauna, yoga area, jogging track, cycling track, squash court, indoor games, party hall, children's play area, landscaped gardens, tennis/outdoor courts, table tennis, billiards, and board games.
Possession for Urbanrise Whitefield is to be announced.
Fill the enquiry form on this page. Our team will contact you with project details, pricing, and the booking process. Since the project is in its pre-launch phase, early applicants may get priority access.

Simple Way to Book Your Plot at Urbanrise Whitefield

Follow these steps to reserve your land:

Step 1: Fill the contact form with your name, phone, and email.

Step 2: Tell us your preferred plot size (1200 to 3000 sq ft).

Step 3: Share your budget and timeline for construction.

Step 4: Our land expert will share site map, price, and payment plan.

Step 5: We arrange a site visit and help with booking formalities.

Act now to secure a plot at pre-launch rates. Zero brokerage and full assistance on home loan.

Get expert help to buy your ideal plot at Urbanrise Whitefield

This website is developed by the Fomocommunication.com. The purpose of website to provide information about new launches property in india.The content is taken from news websites. Prices mentioned are subject to change without notice and properties mentioned are subject to availability. Images for representation purposes only.
© Fomocommunication.com 2026 All Rights Reserved.

Contact US